
Sixteen feet of walnut, one grain match.
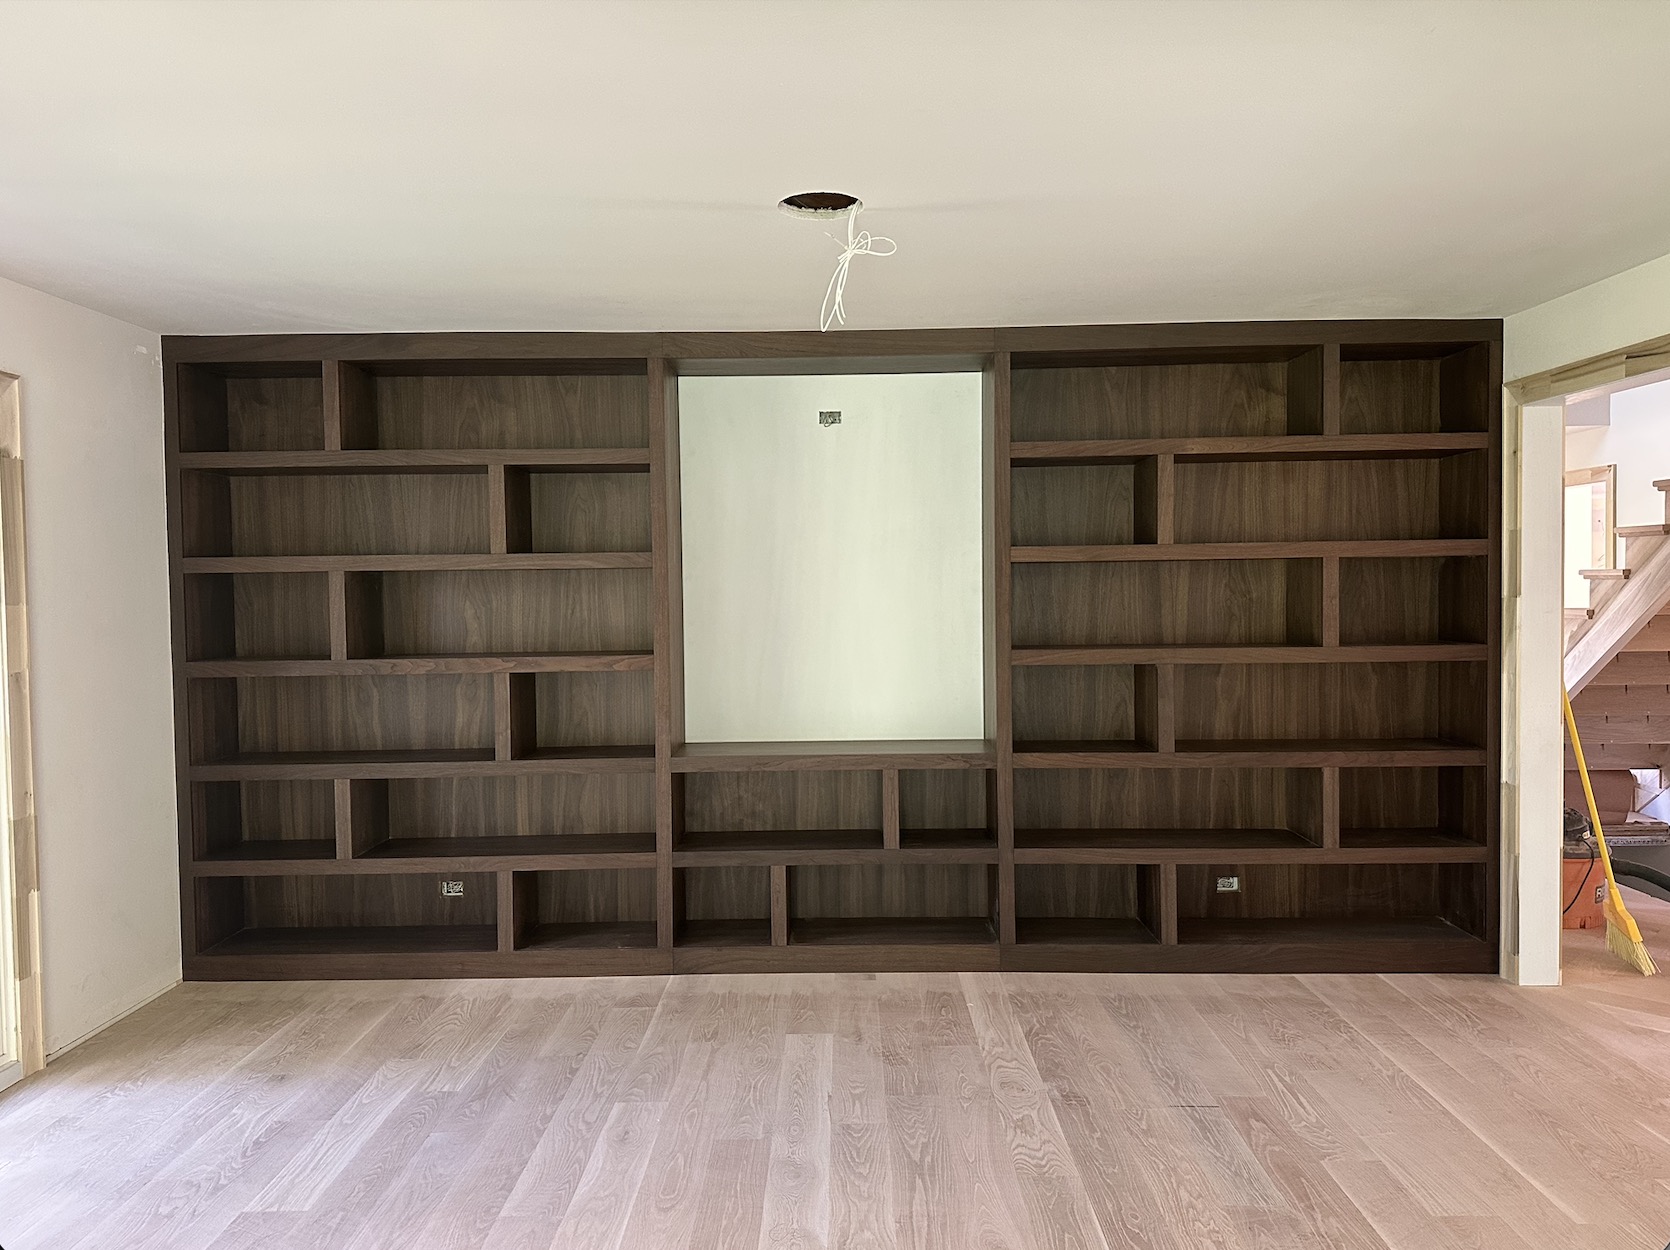
A wall-to-wall walnut bookcase built around a plastered niche and a window bench, every shelf line held across three sections. Scroll to take it apart, component by component.
Design & Engineering
We drew the wall at 192″ × 94-1/4″ from field dimensions and set out every shelf line, opening, and 2-1/4″ member so the staggered pattern still reads as one grid across all three sections.
Precision Fabrication
MDF walnut veneer, sequence-matched across the run, machined in-house and edged in 2-1/4″ × 3/4″ solid wood nosing so every visible edge is real walnut.
Professional Installation
Set by our own crews in three sections, anchored to blocking, scribed to the drywall and floor, and leveled so the shelf lines run dead flat wall to wall.
Every part, specified before it is cut.
A 192″ × 94-1/4″ × 15″ built-in in MDF walnut veneer with solid wood nosing, split 72″ / 48″ / 72″ around a 48″ × 58-1/4″ plastered niche and a bench at 32″ A.F.F. Built to AWI Custom Grade. The numbers below match the callouts on the model as it comes apart.
- 01Overall size192″ long × 94-1/4″ high × 15″ deep, V.I.F.
- 02Three sections72″ / 48″ / 72″, 67-1/2″ clear per outer bay
- 03MDF walnut veneerSequence-matched face veneer, back panels and body members
- 04Solid wood nosing2-1/4″ × 3/4″ solid walnut on every exposed edge, detail C
- 05Fixed shelf openingsFour at 12-7/8″ and two at 11-3/4″, 2-1/4″ members
- 06Staggered dividers21″ and 44-1/4″ bays, alternating row to row
- 07Plastered centre niche48″ × 58-1/4″ opening, drywall and finish by others
- 08Window benchNosed bench top at 32″ A.F.F. over two cubby rows
- 094″ top rail and base3″ deep × 4″ kick, vinyl base by others
- 10Field scribes3/4″ scribes shipped 2″ oversize, cut to fit on site
Have a project in mind?
Let's build it together.
From shop drawing to final walk-through, built in-house for general contractors, architects, and designers across Chicagoland.
Start your project