
Fitness
Fitness Club Buildout
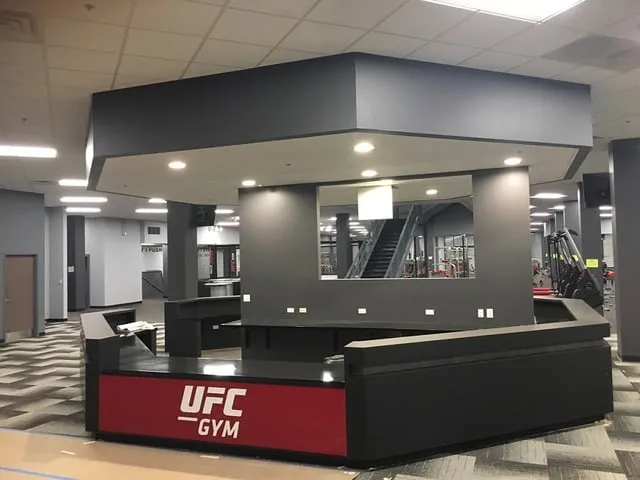
A custom reception desk and feature canopy that anchor a high-energy fitness club floor.
- Industry
- Fitness
- Location
- Chicagoland
- Scope of Work
- Reception desk, Feature canopy, Retail & service casework, Locker-room millwork
- Materials
- Plastic laminate, Solid surface, Wood veneer
- Quality Standard
- AWI Custom Grade
The defining piece of this fitness club floor is a custom overhead feature canopy, suspended over a freestanding reception island. In a wide, open plate it does the work a wall would in a smaller space — marking the welcome zone without enclosing it.
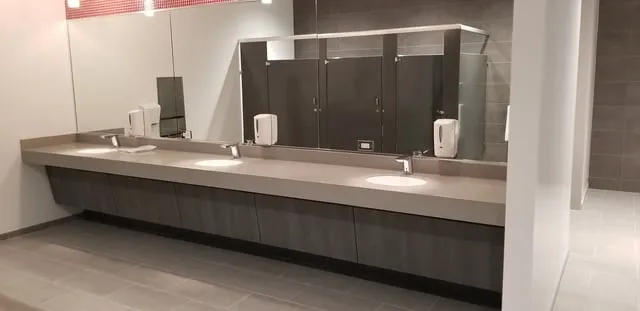
A canopy that size is a fabrication and installation problem before it’s a design one: it has to read as a clean, continuous form from every angle while concealing the structure that supports it. Around it, the retail and service casework and the locker-room millwork are built in wipe-clean surfaces for the traffic and constant cleaning a busy club puts them through.
Pio's Role
Shop drawings, field measuring, material coordination, fabrication, finishing, delivery, and installation.
Challenge
A gym reception with a fabricated overhead canopy — desk and canopy had to align and install cleanly in a high-traffic entrance.
Result
A black-laminate reception desk and canopy that anchor the club entrance.
Building the details that define the space.
From shop drawings through installation, Pio delivers commercial millwork built for the demands of the space.
Request a Quote →