
Corporate
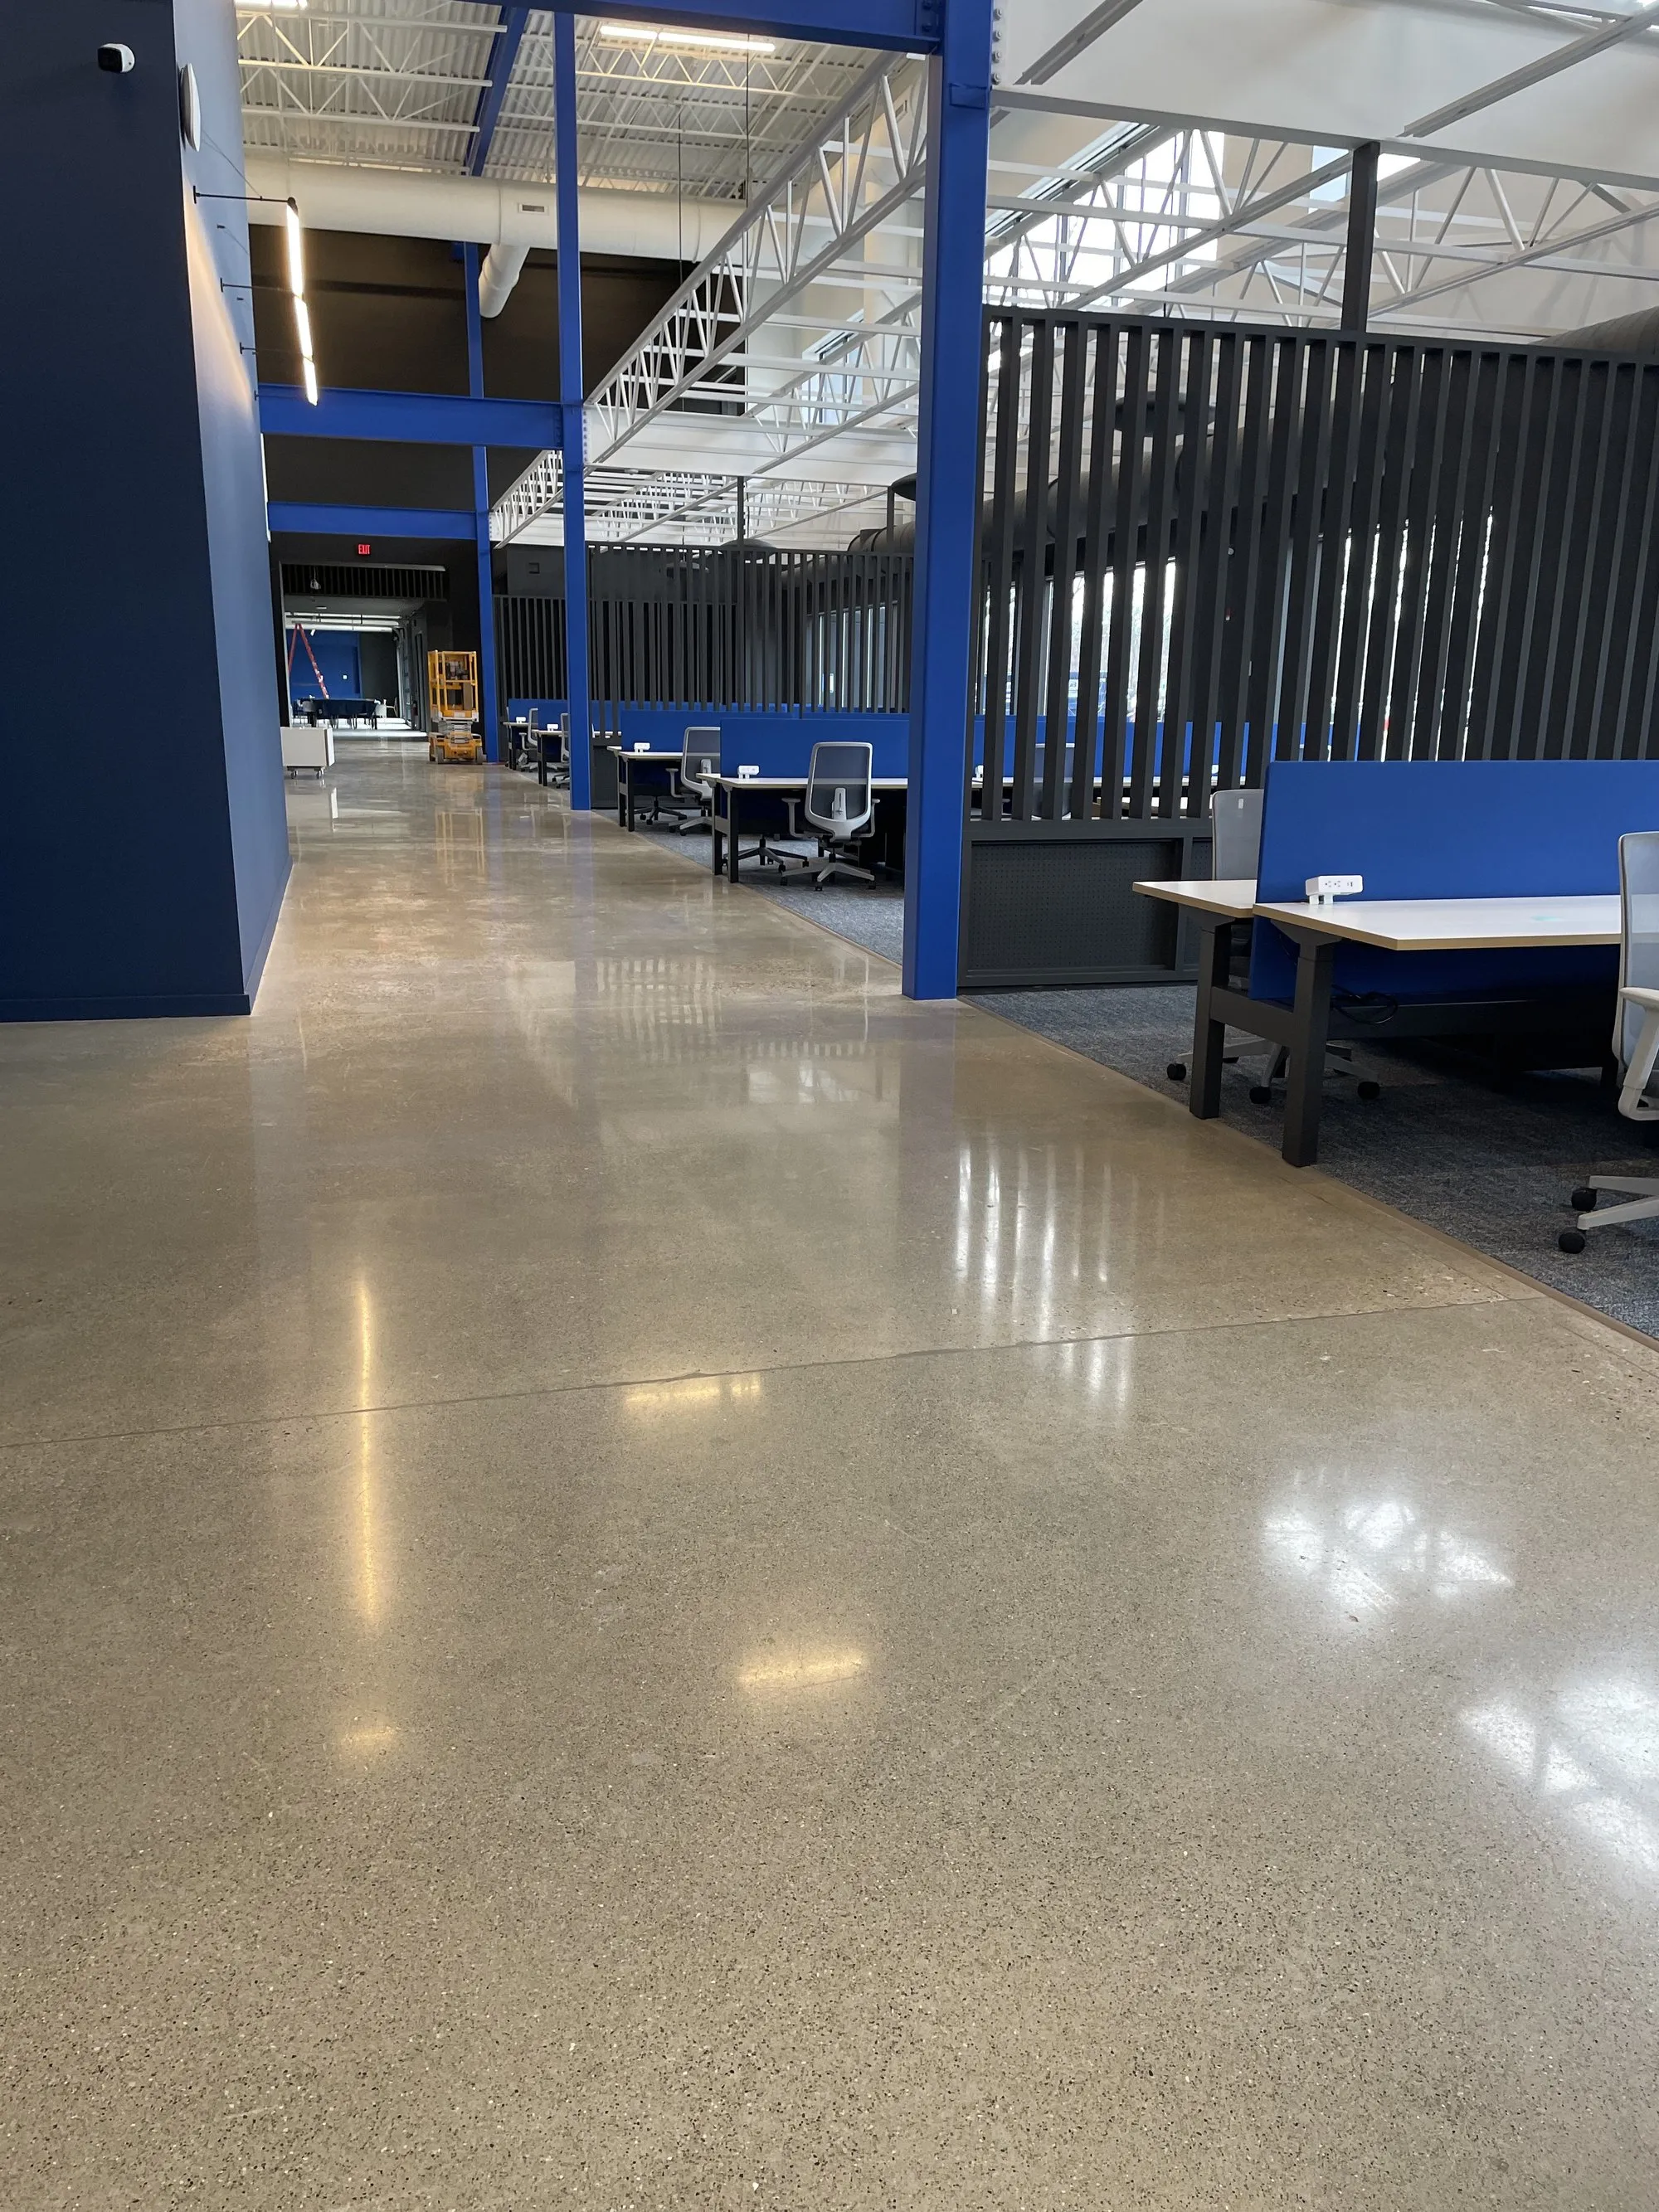
475 Bond Office
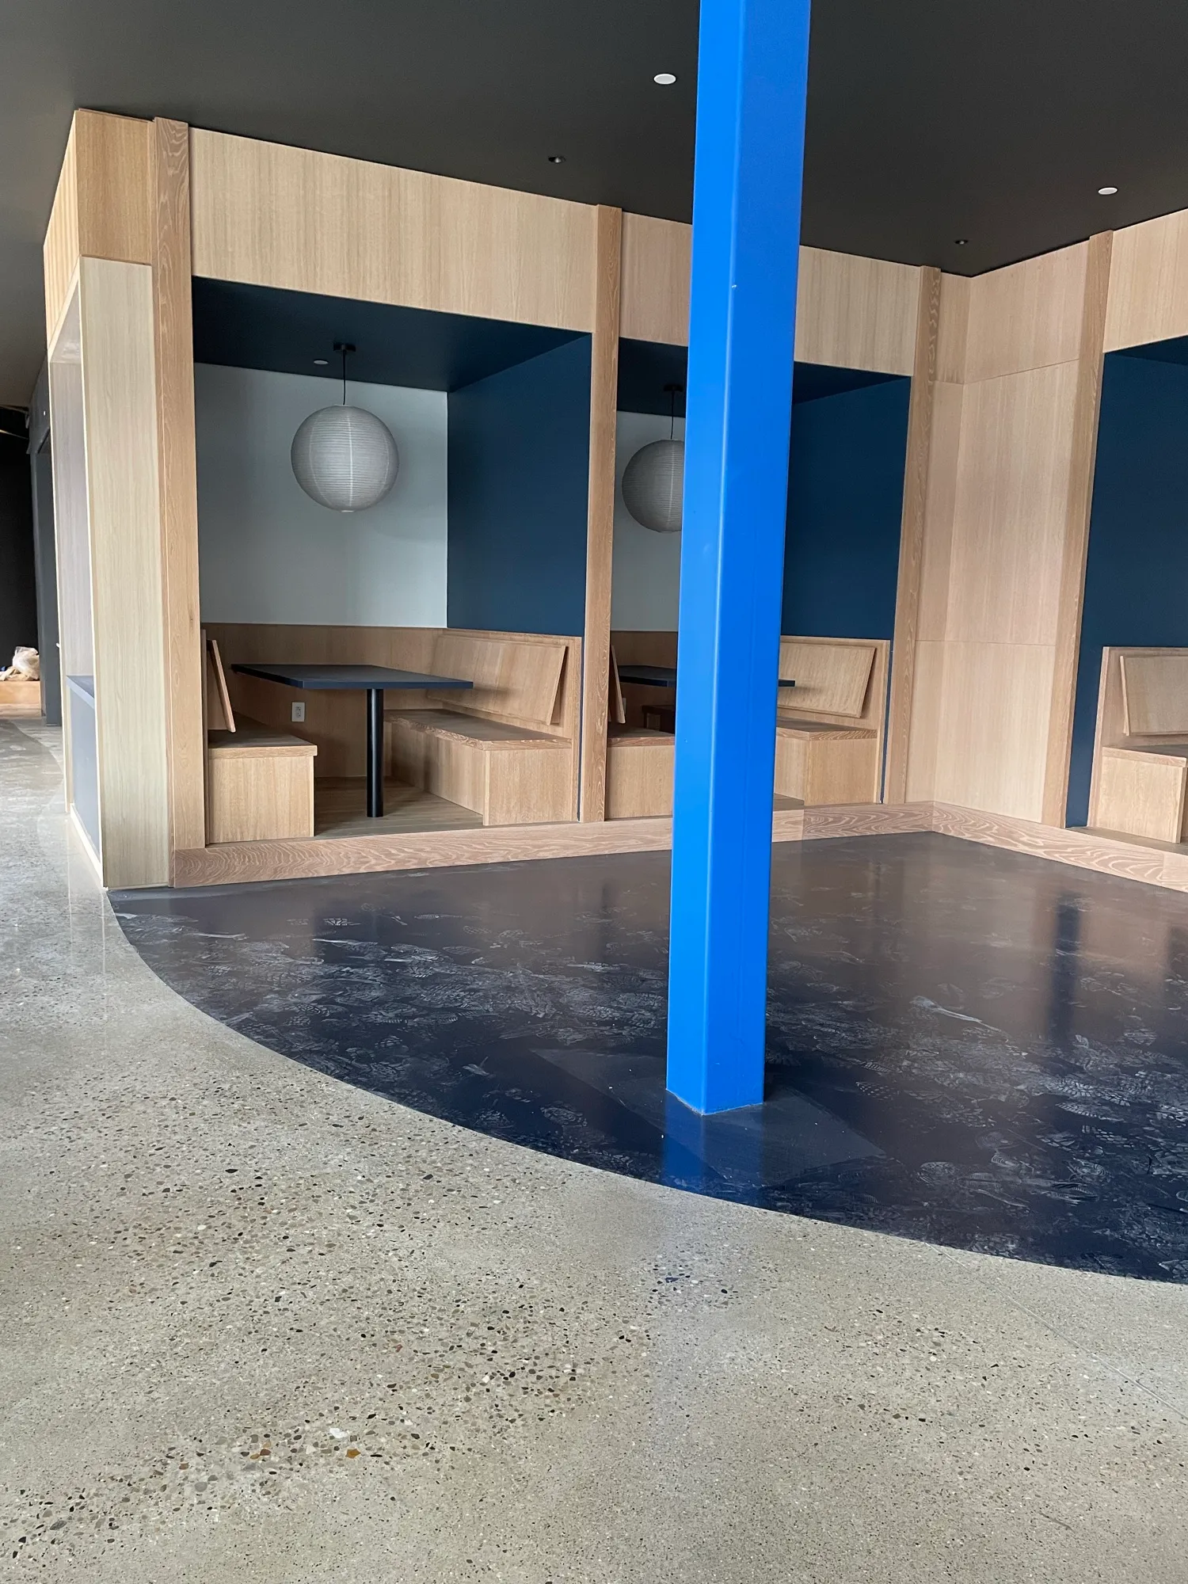
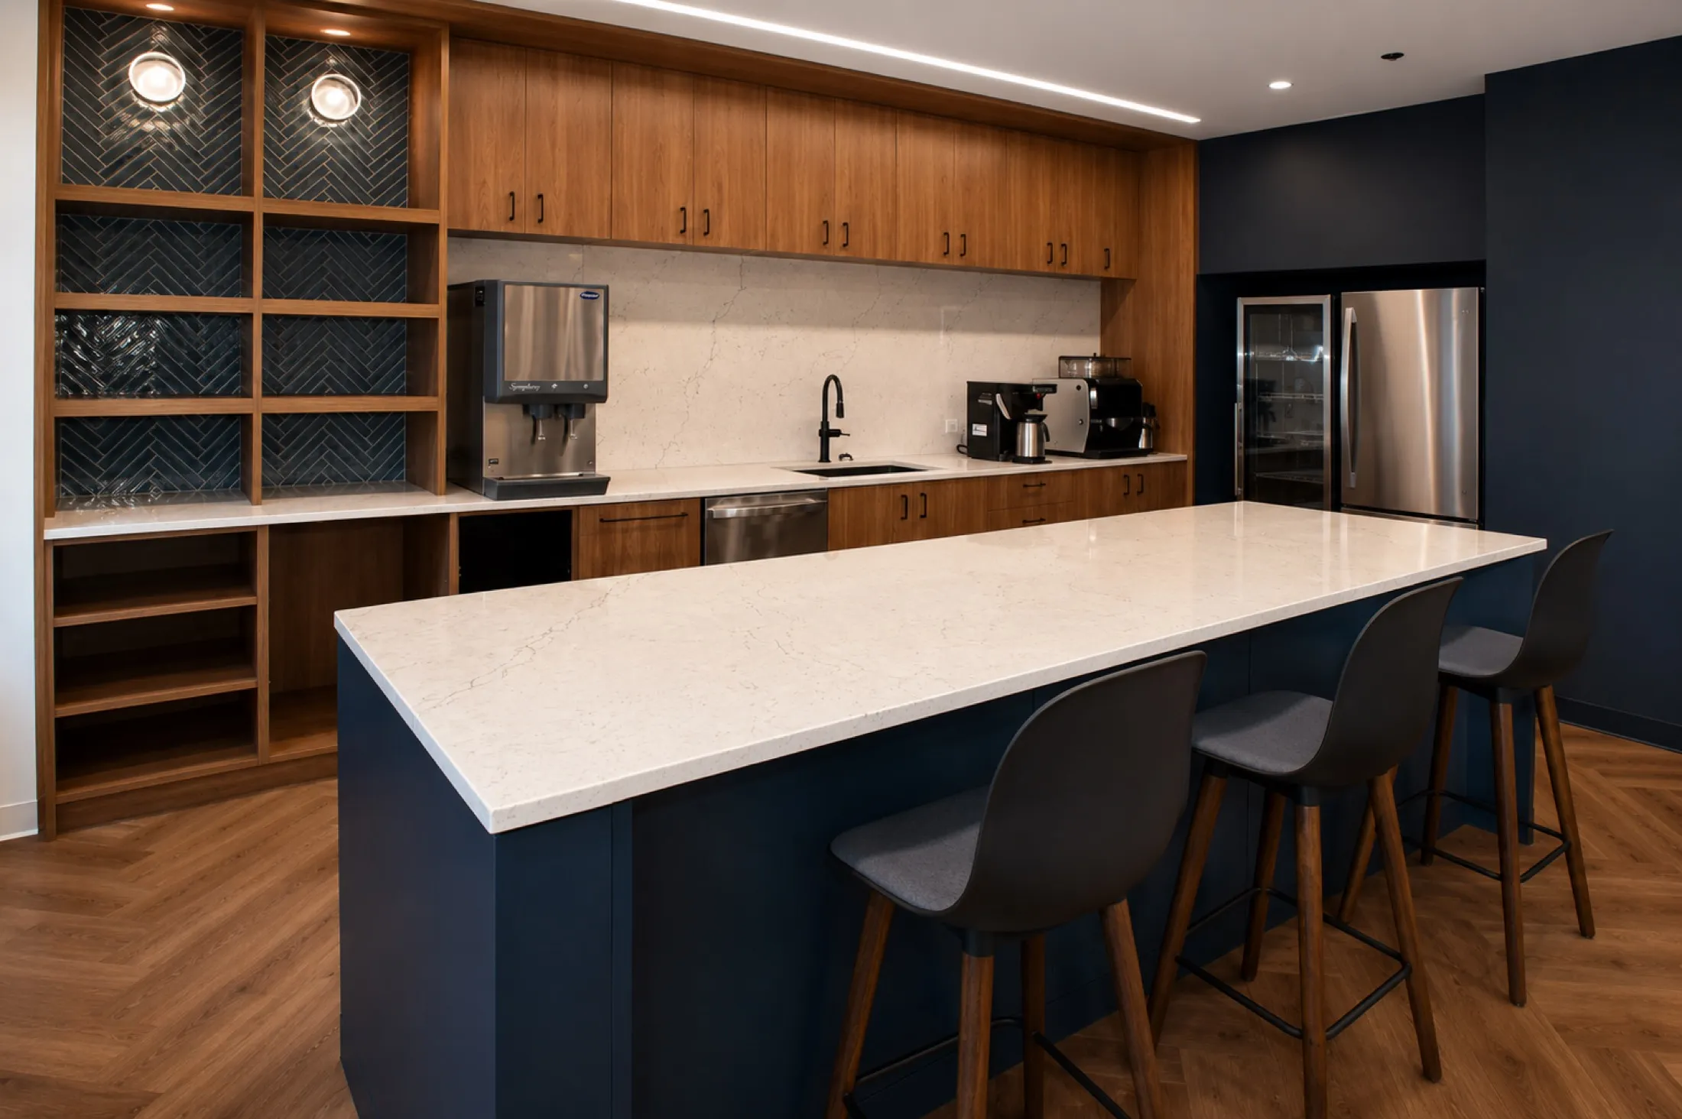
Booth seating, slat dividers, and a white-oak kitchenette for a modern open office.
- Industry
- Corporate
- Location
- Chicago metropolitan area
- Scope of Work
- Booth seating, Open-office millwork & slat dividers, Kitchenette casework
- Materials
- White oak, Plastic laminate, Solid surface
- Quality Standard
- AWI Custom Grade
In an open floor plan, millwork does the work walls used to. This fit-out used it to add warmth and structure without closing the space in: custom booth seating carves out semi-private nooks for focused work and small meetings, and white-oak slat dividers separate zones while keeping sightlines and daylight open.
A white-oak kitchenette anchors the office’s social hub, drawn from the same materials as the booths and dividers so the elements hold together as one package rather than separate pieces of furniture.
Pio's Role
Shop drawings, field measuring, material coordination, fabrication, finishing, delivery, and installation.
Challenge
Booth seating, slat dividers, and a white-oak kitchenette had to fit a modern open-office plan and coordinate with the fit-out schedule and site conditions.
Result
A coordinated open-office millwork package — seating, dividers, and kitchenette — fabricated and installed to spec.
Related work
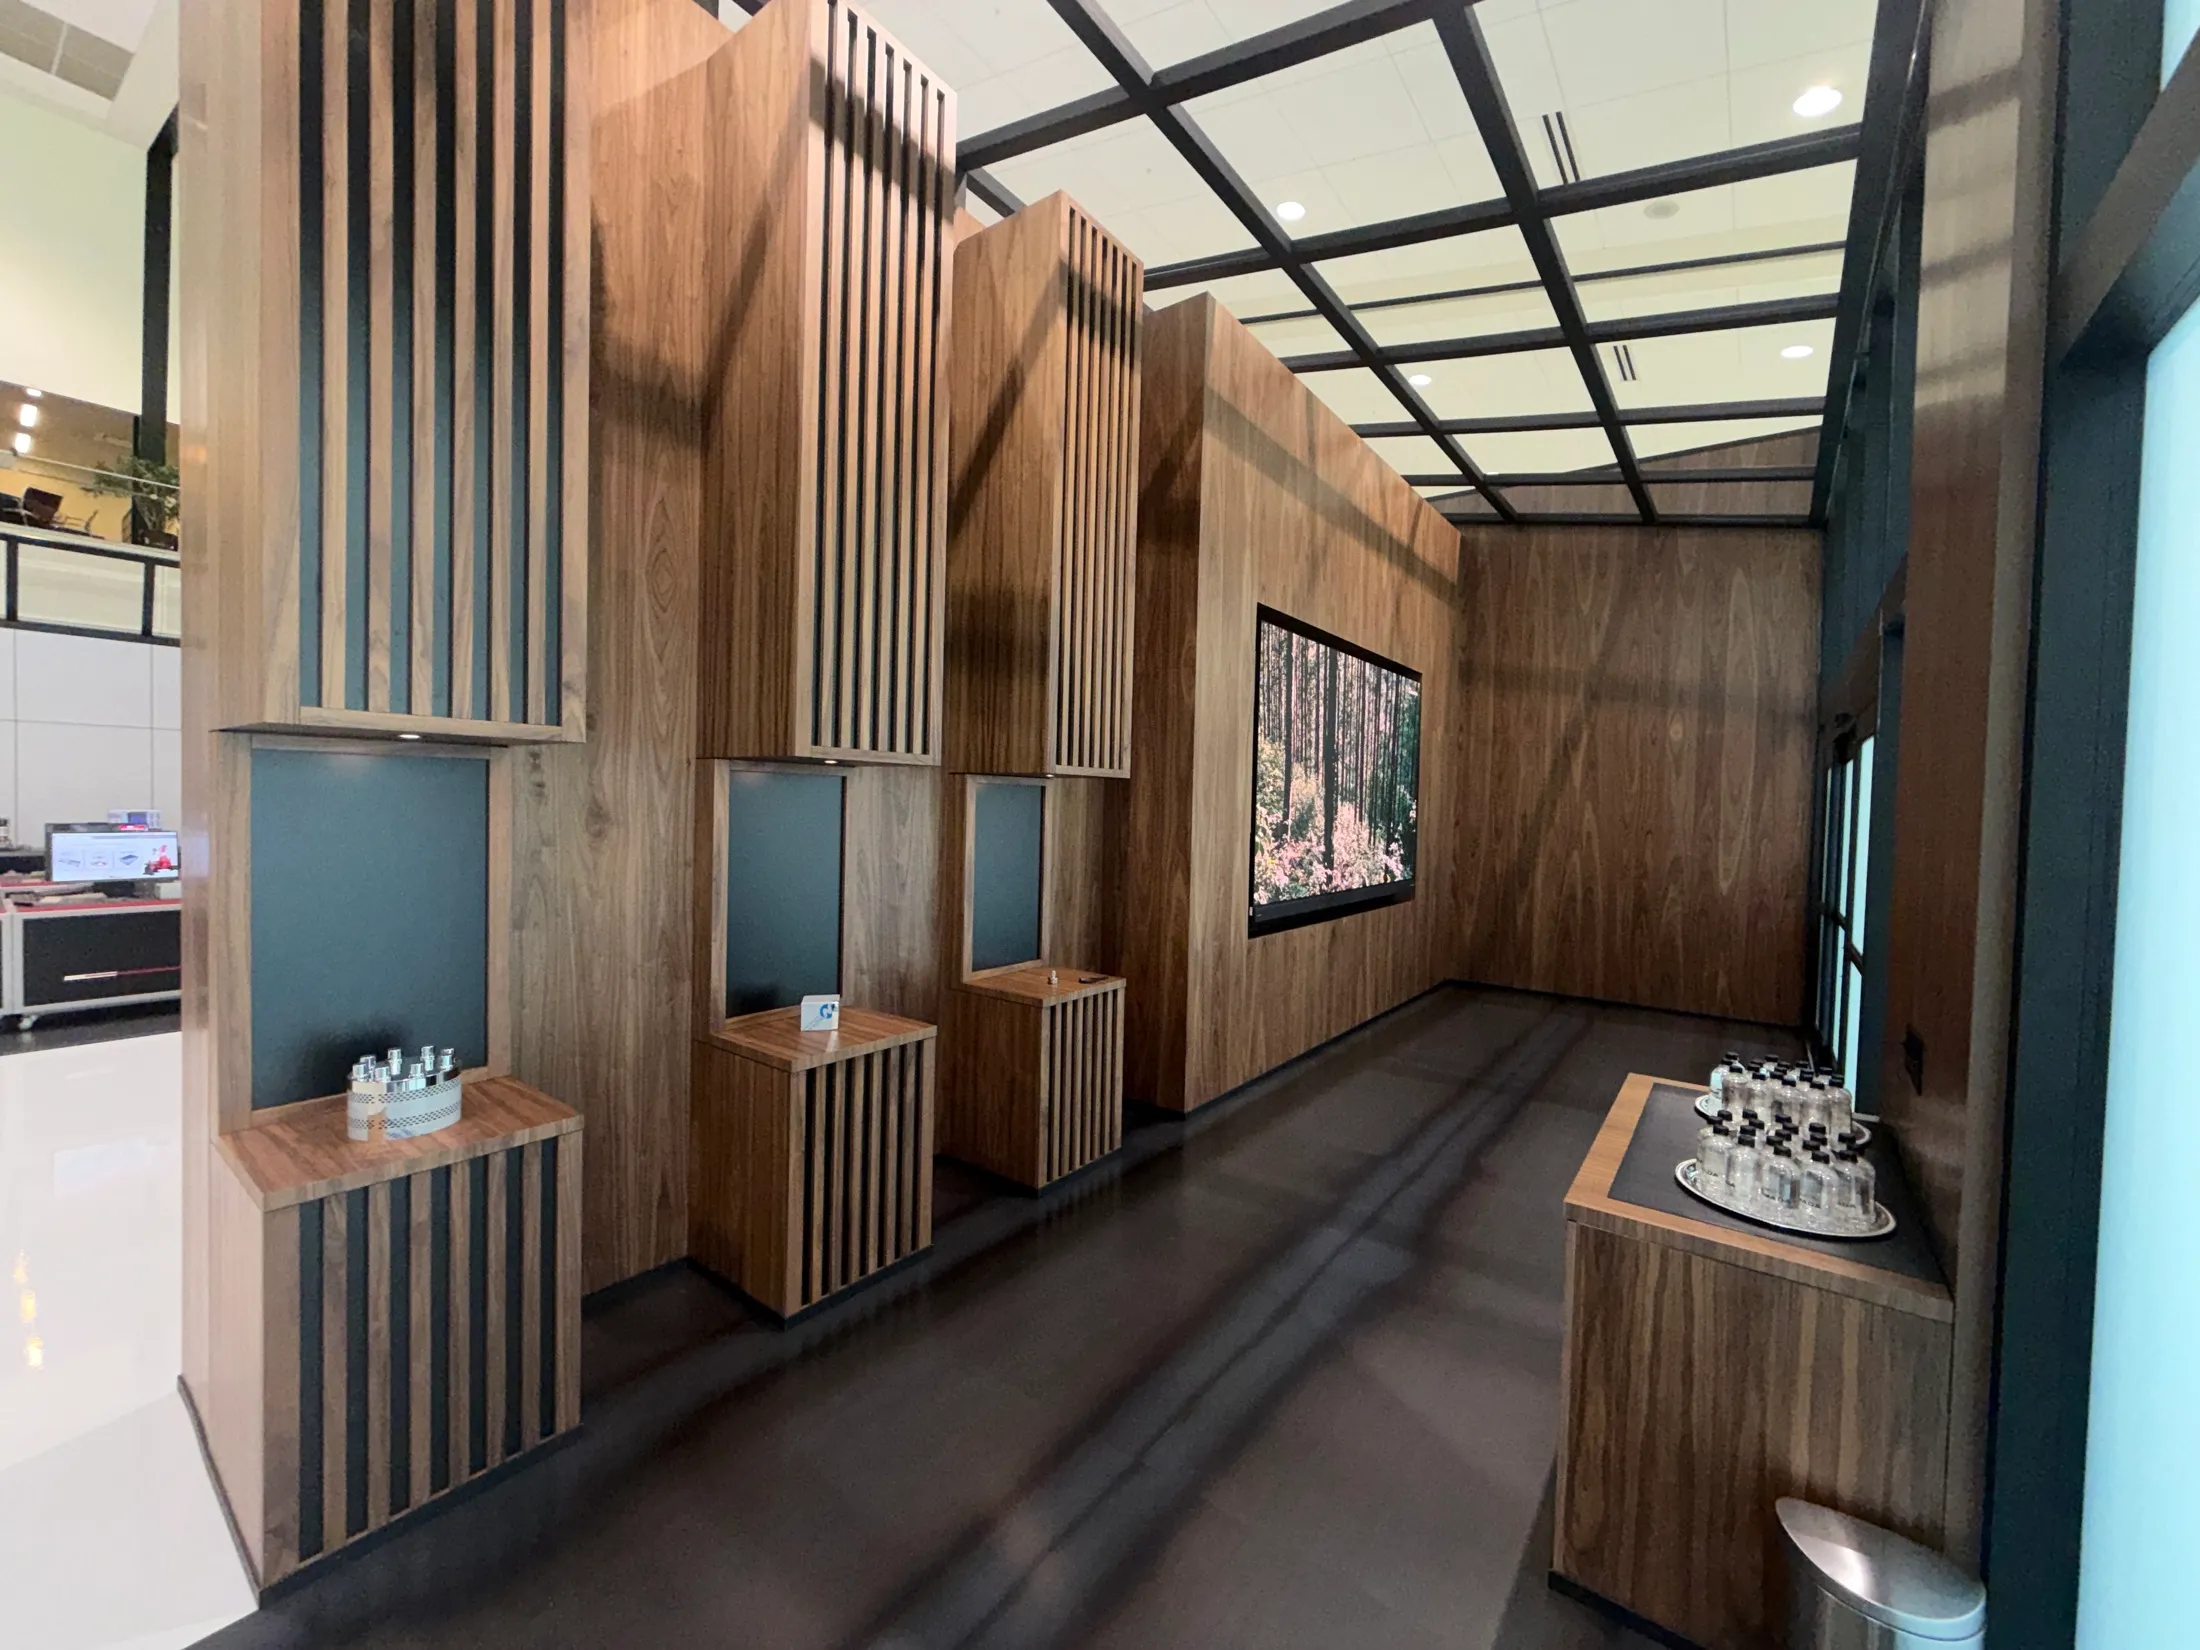
Welding Technology Zone
A family of stepped walnut display cases and veneer paneling for AMADA's Schaumburg demonstration center.
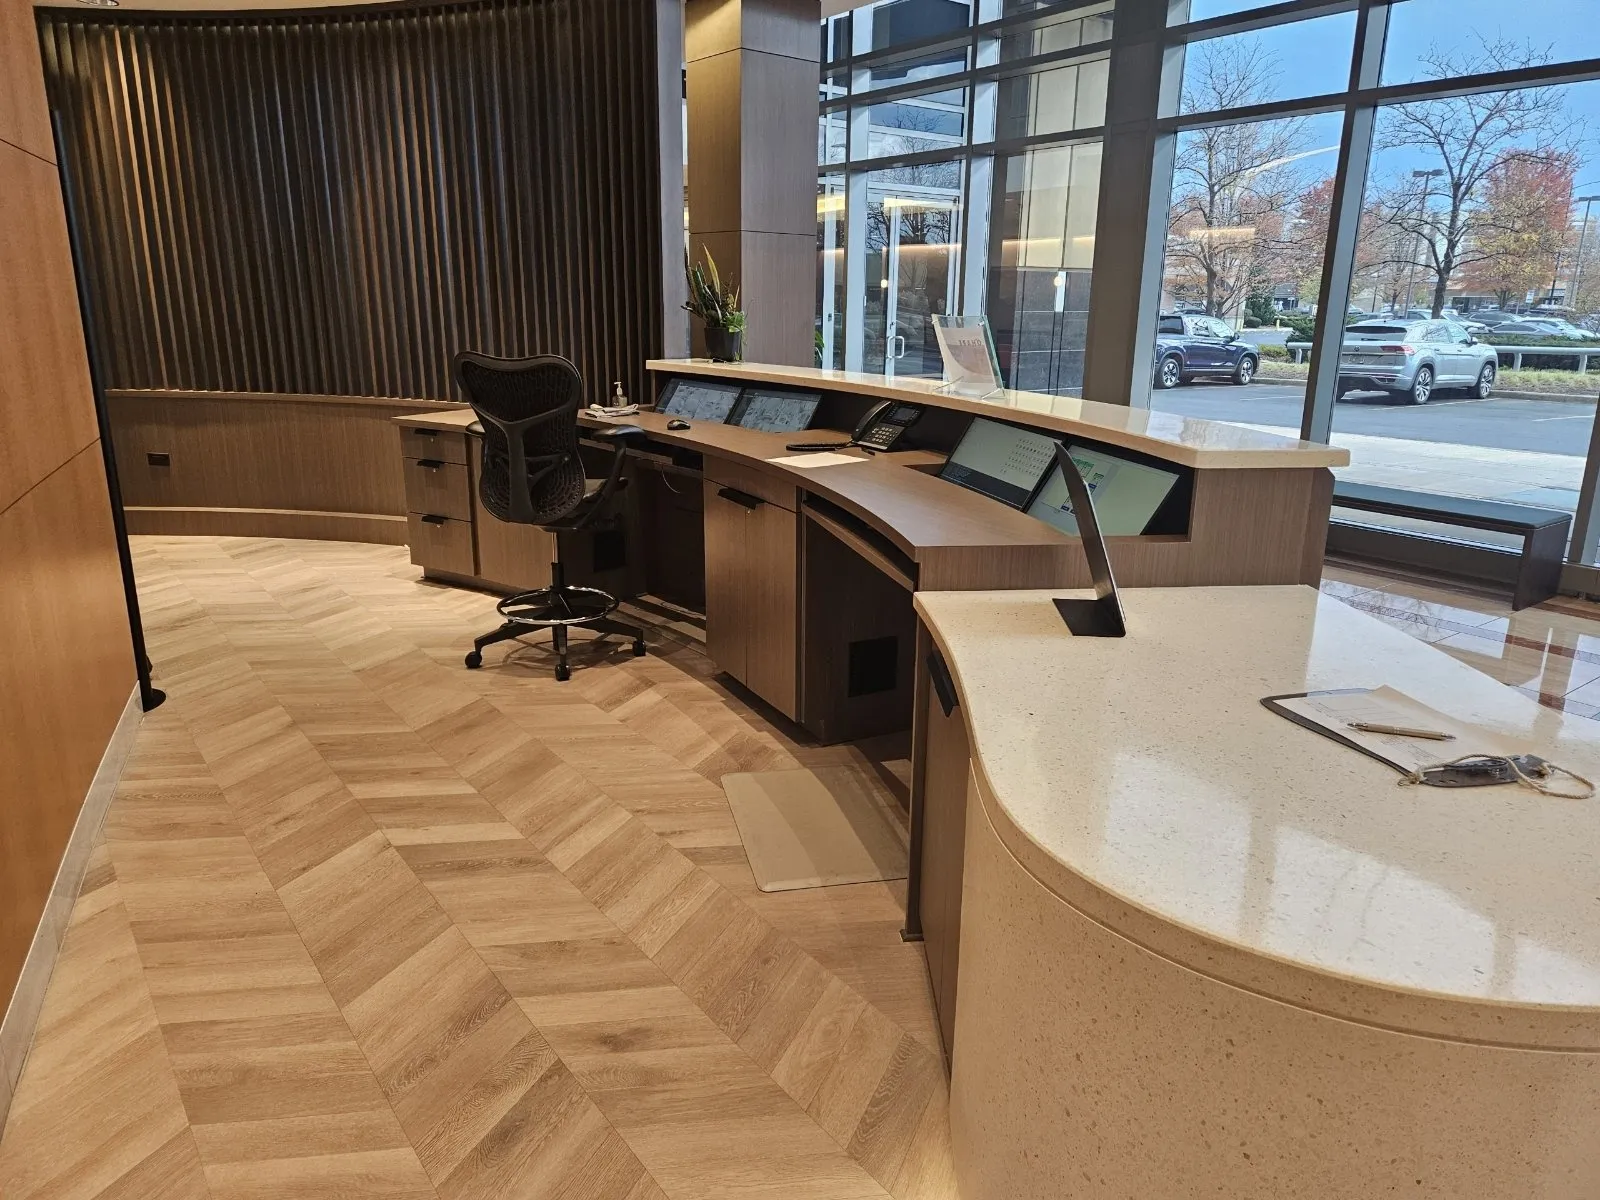
Lobby & Reception
A curved reception desk and veneer paneling that turn a corporate lobby into a brand statement.
Suite 2100 Office Fit-Out
A full-floor fit-out where a column-wrapping reception desk and a fluted feature wall set the tone for a downtown Chicago tenant.
Building the details that define the space.
From shop drawings through installation, Pio delivers commercial millwork built for the demands of the space.
Request a Quote →